Introduction
Vision Vanessa in Pradhikaran is more than a collection of well-designed 3 BHK apartments — it is a place built around how families actually live. From the landscaped entrance to evenings spent in the clubhouse or on your private balcony, the everyday experience is shaped by a thoughtful combination of amenities, open spaces, and considered design. This article takes you inside Vision Vanessa, exploring the lifestyle it enables and the details that make it a genuinely comfortable place to call home.
Whether you are evaluating the project for the first time or comparing it with other new developments in Nigdi-Ravet, understanding the lifestyle on offer is just as important as the floor plan itself.
Life in Pradhikaran: A Planned Township, Every Day
Pradhikaran was planned as a township from the ground up, and that planning shows in daily life — wide, tree-lined roads, organised sectors, and a sensible mix of residential, retail, and civic space. For residents of Vision Vanessa, this means schools, hospitals, supermarkets, and the metro network are all close at hand, so the hours you might otherwise spend in transit become part of your leisure time.
It also means the neighbourhood itself becomes an extension of your home. Morning walks, weekend markets, and evening outings are all within easy reach. In a city like Pune, where commute times can quietly erode quality of life, living in a well-served, well-connected township is a genuine lifestyle advantage.
Everyday convenience, by design: direct connectivity to the Mumbai-Pune Highway and the PCMC-Nigdi metro corridor, leading schools and multi-speciality hospitals within a short radius, and the vibrant retail of Nigdi Market nearby — all within a planned, walkable environment.
A Walk Through Vision Vanessa's Amenities
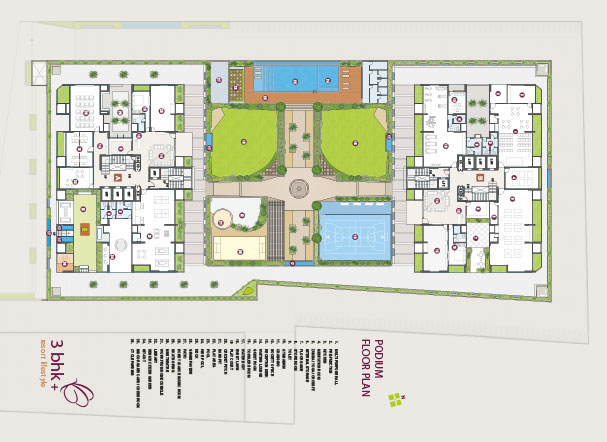
The amenities at Vision Vanessa are chosen to serve every age group and every mood — from active mornings to quiet evenings. Here is what residents can look forward to.
Clubhouse & Social Spaces
A well-appointed clubhouse anchors the community. It is the natural place for family celebrations, weekend get-togethers, and quiet reading afternoons alike — a shared living room for the building, designed to bring neighbours together without intruding on your privacy.
Fitness & Wellness
Staying active is easier when the gym is a short walk from your door. Dedicated fitness facilities and open-air wellness zones let you start the day with a workout or wind down in the evening, all without leaving the premises.
Kids' Play Areas
Safe, shaded play areas give children room to run, climb, and make friends in a secure environment. Parents get peace of mind; children get the outdoor time that is so important to their development.
Open Green Spaces
Landscaped courtyards and shaded walkways soften the urban environment and give residents room to breathe. These green spaces are more than decorative — they cool the surroundings, improve air quality, and provide calm corners for reading, conversation, or simply watching the day go by.
Designed for Everyday Living: The 3 BHK Advantage
Amenities elevate a home, but the home itself must work well every single day. Vision Vanessa's 3 BHK residences are planned around family life: generous living and dining areas that flow together, king-sized bedrooms that feel genuinely spacious, and kitchens designed for real cooking with utility space to match.
Natural light and cross-ventilation are treated as features rather than afterthoughts. Balconies attached to the living area and bedrooms create private outdoor retreats — a place for morning tea, an evening conversation, or a quiet moment with a book. It is this combination of space, light, and a thoughtful layout that turns a well-appointed apartment into a home you never want to leave.
What Makes a Home Feel Truly Comfortable
Beyond the visible amenities, comfort lives in the details. Premium vitrified flooring, branded sanitaryware, powder-coated aluminium windows with mosquito mesh, and an RCC-framed structure built to modern seismic standards all contribute to a home that is durable, safe, and easy to maintain.
When you visit, take your time. Sit in the living room, check the natural light at different hours, open the balcony door and feel the breeze. A home that feels right when you are simply being in it is a home that will keep delivering value for years.
An Amenities & Lifestyle Checklist
As you compare projects in Nigdi-Ravet and Pradhikaran, keep this checklist handy.
- Clubhouse and community spaces — are they genuinely usable, or mostly decorative?
- Fitness and wellness facilities — a gym, yoga, or open-air exercise zones within the project
- Children's play areas — safe, shaded, and within sight of common areas
- Green open spaces — landscaped courts, walkways, and seating
- Security and privacy — controlled access, video door phones, and thoughtful layouts
- Parking and accessibility — adequate parking, lifts, and ease of movement for senior citizens
- Maintenance planning — transparent maintenance costs and a well-run association
When evaluating Vision Vanessa, verify the MahaRERA registration P52100050912, inspect the common areas, and request current specifications in writing. Vision Creative Group is the legal developer; Ujwala Arun Kinge provides authorised channel-partner guidance.
Registered under Vision Vanessa on the official MahaRERA website. RERA authorised partner: A52100040614.