Introduction
Families rarely stay the same size, but homes often do. What feels spacious for a young couple soon tightens with a child, a home office, or visiting parents. This is exactly why the 3 BHK has become the default choice for growing families across Pune — and why Nigdi-Ravet, with its schools, connectivity, and planned infrastructure, is one of the best places to make that upgrade.
This guide breaks down the practical case for a 3 BHK in this corridor: the space math, the neighbourhood advantages, the real costs involved, and the layout details that matter most. If you are weighing a 2 BHK against a 3 BHK, read on before you decide.
Why Families Outgrow a 2 BHK
The arithmetic is simple. In a 2 BHK, the second bedroom doubles as a child's room, a study, and a guest room all at once. Add a work-from-home setup and the compromise becomes permanent. A 3 BHK gives each role its own space — parents, children, and a flexible third room for guests, an office, or a hobby space.
Extra space also means fewer compromises in daily life: a dedicated dining area that seats the whole family, storage for the things you actually own, and the freedom to host without turning the house upside down. For families at the point of outgrowing their current home, the jump to a 3 BHK is not a luxury — it is the long-term solution.
Nigdi-Ravet: Schools, Commutes & Everyday Convenience
Nigdi-Ravet and Pradhikaran have become family destinations precisely because they remove the two biggest frictions of Pune living: school runs and commutes. Leading schools are minutes away, the PCMC-Nigdi metro corridor makes daily travel predictable, and the Mumbai-Pune Highway keeps intercity trips straightforward.
The family checklist: reputed schools within a short radius, multi-speciality hospitals close by, shopping at Nigdi Market and other retail hubs, and green, walkable streets — the infrastructure families actually depend on, every single day.
Pradhikaran's planned, sector-based layout may appeal to families looking for organised streets and established amenities. Visit the area at different times to assess traffic, parking, green space, and day-to-day convenience for your household.
Understanding Carpet Area & the Real Cost
RERA requires developers to sell on carpet area, which is the usable floor area of your home. When comparing projects, compare carpet areas — not the larger super built-up numbers used in marketing. Vision Vanessa's 3 BHK homes offer a generous carpet area of around 1423 sq.ft., with prices starting from ₹1.73 Cr* (indicative).
Beyond the base price, budget for stamp duty, registration charges, GST, and a maintenance deposit. These can add meaningfully to your upfront outflow, so factor them in early. A transparent developer will give you a full cost breakdown in writing — ask for one before you book.
3 BHK Layout Essentials to Look For
A Master Suite That Feels Spacious
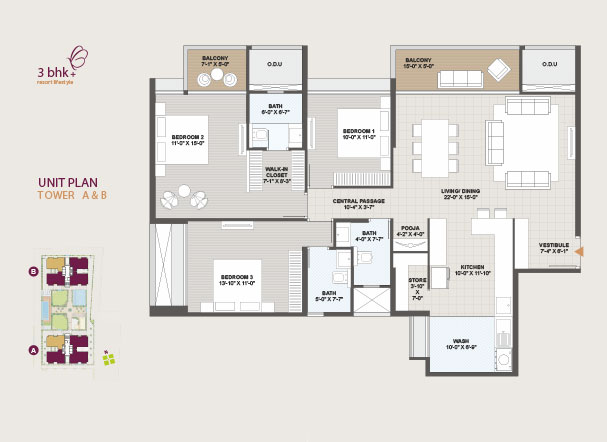
The master bedroom should comfortably hold a king-sized bed with clearance on all sides, a wardrobe, and still feel open. Check the room's orientation and natural light — a dark master suite undermines the whole home.
Living & Dining That Flow
Look for living and dining areas that connect naturally and can seat the whole family, plus a balcony that extends the space. Entertaining becomes effortless when the layout supports it.
Storage & Utility
Kitchen utility areas, dry balconies, and planned storage are the unsung heroes of family living. They keep daily life organised and clutter-free — more valuable than any square footage you cannot actually use.
Balconies & Views
Balconies off both the living room and bedrooms create private outdoor moments and improve ventilation. Open, unobstructed views add immeasurably to everyday quality of life.
RERA & the Safety Net for Buyers
RERA registration is your first safeguard as a buyer. It locks in the project plan, the possession timeline, and the penalty structure for delays. Vision Vanessa is registered under MahaRERA P52100050912, so the project plan, approvals, and timelines are all publicly verifiable on the official MahaRERA website.
Budgeting for a 3 BHK in Pune
A 3 BHK is a significant commitment, so plan it methodically: confirm eligibility and get loan pre-approval, compare carpet areas across projects, understand the full cost breakdown, and keep a buffer for furnishing and interiors. Buying in a well-connected, RERA-registered project in a corridor like Nigdi-Ravet balances affordability with strong long-term appreciation.
Your 3 BHK Buying Checklist
- Verify RERA registration — check the MahaRERA number and project approvals online
- Compare carpet areas — not the advertised super built-up figures
- Get specifications in writing — finishes, fittings, and brands in the agreement
- Walk the floor plan — visualise your furniture in every room
- Visit the neighbourhood at different times — check light, noise, and traffic
- Understand all costs — stamp duty, registration, GST, and maintenance
For families ready to make the move, Vision Vanessa is a Vision Creative Group project registered under MahaRERA P52100050912. Ujwala Arun Kinge can provide authorised channel-partner guidance on current availability, pricing, and site visits.
Registered under Vision Vanessa on the official MahaRERA website. RERA authorised partner: A52100040614.